Tell us the room, the ceiling height, and what you are picturing.
What We Offer
SWFL Carpenters works with interior design firms in Tampa and Sarasota as a finish carpentry trade partner: the crew that builds and installs what your drawings specify. Trim packages, crown and wainscoting, paneling, custom millwork details, countertop installation and the finish carpentry punch work that closes out a project. Reach the trade line at (813) 379-9922 for Tampa projects or (941) 212-2560 for Sarasota.

Carpenter in Sarasota, FL for millwork, trim, crown molding, wainscoting and carpentry repair. Small jobs welcome. Free estimate: (941) 212-2560.
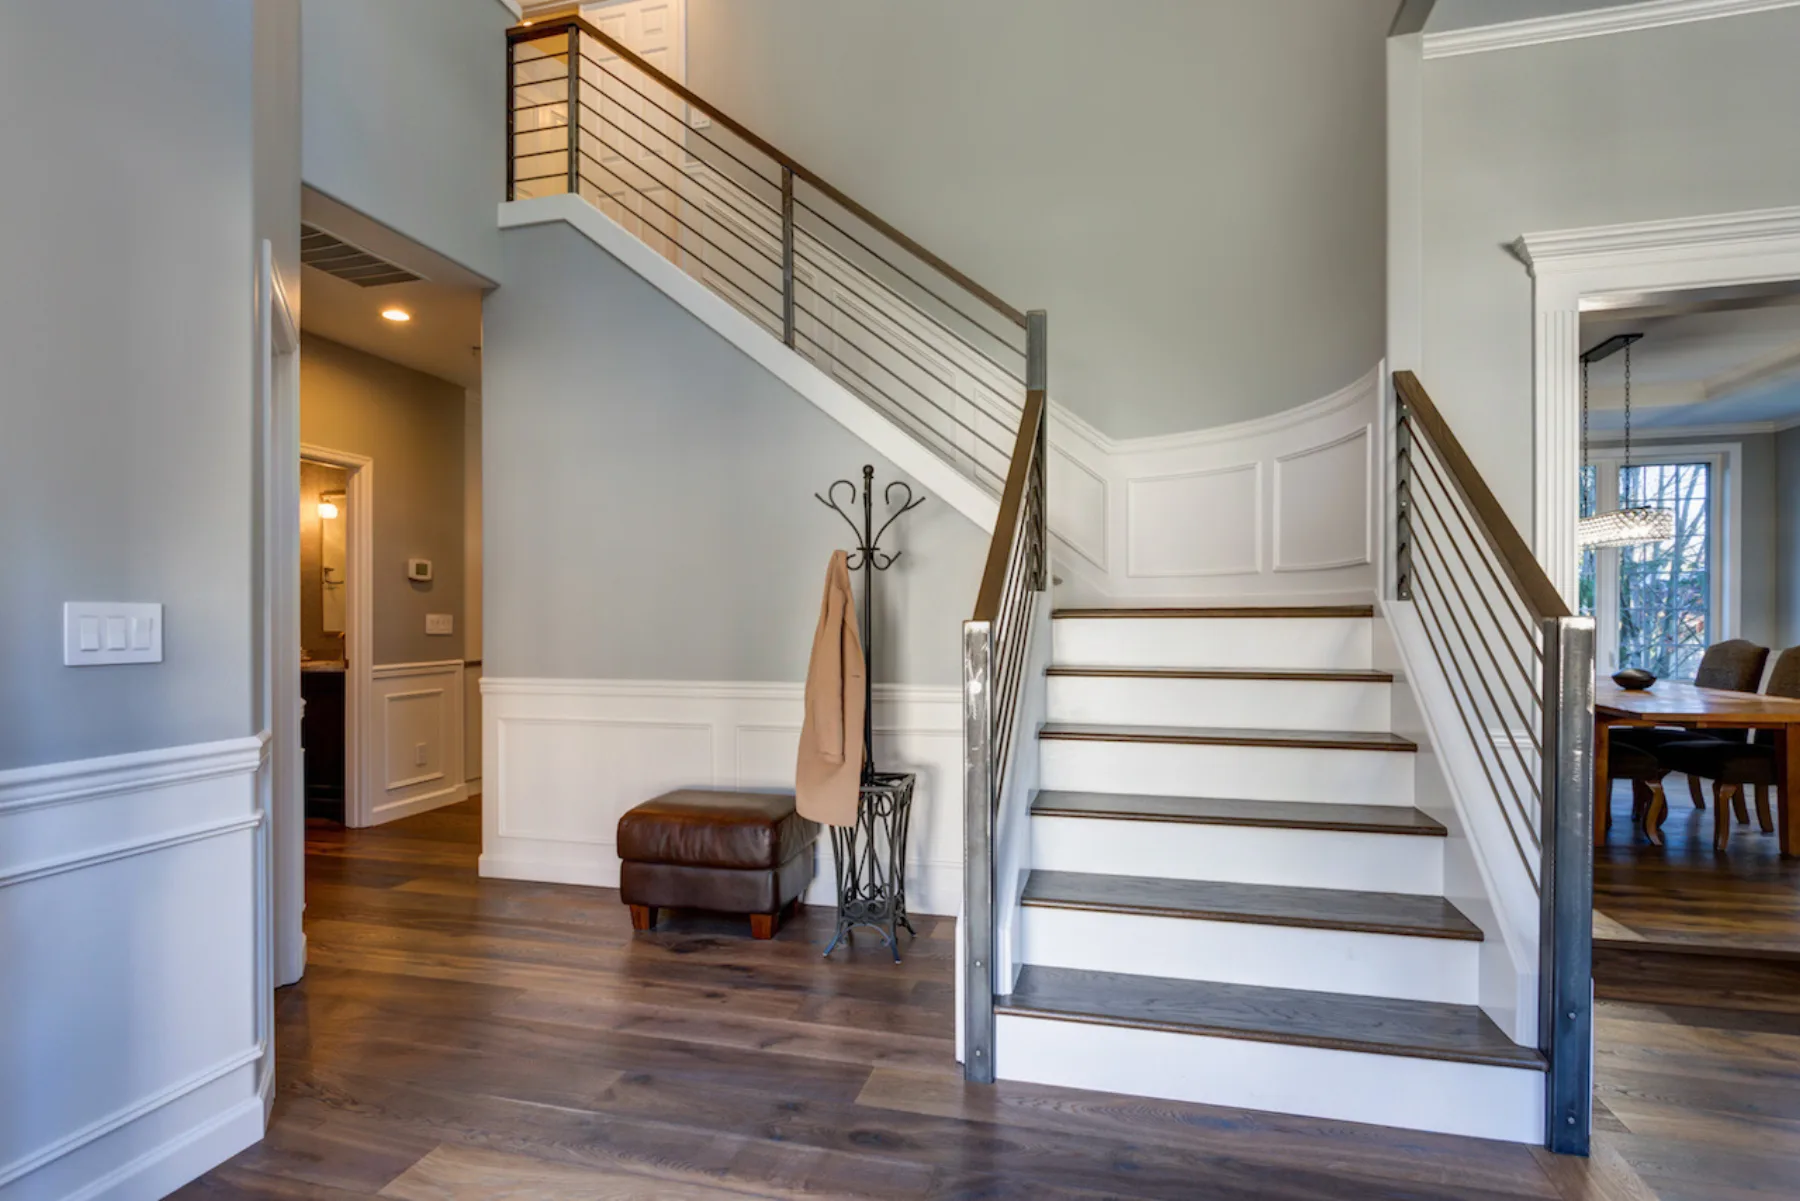
Carpenter in Tampa, FL for crown molding, trim, millwork, built-ins and carpentry repair. Free written estimate. Call (813) 379-9922.
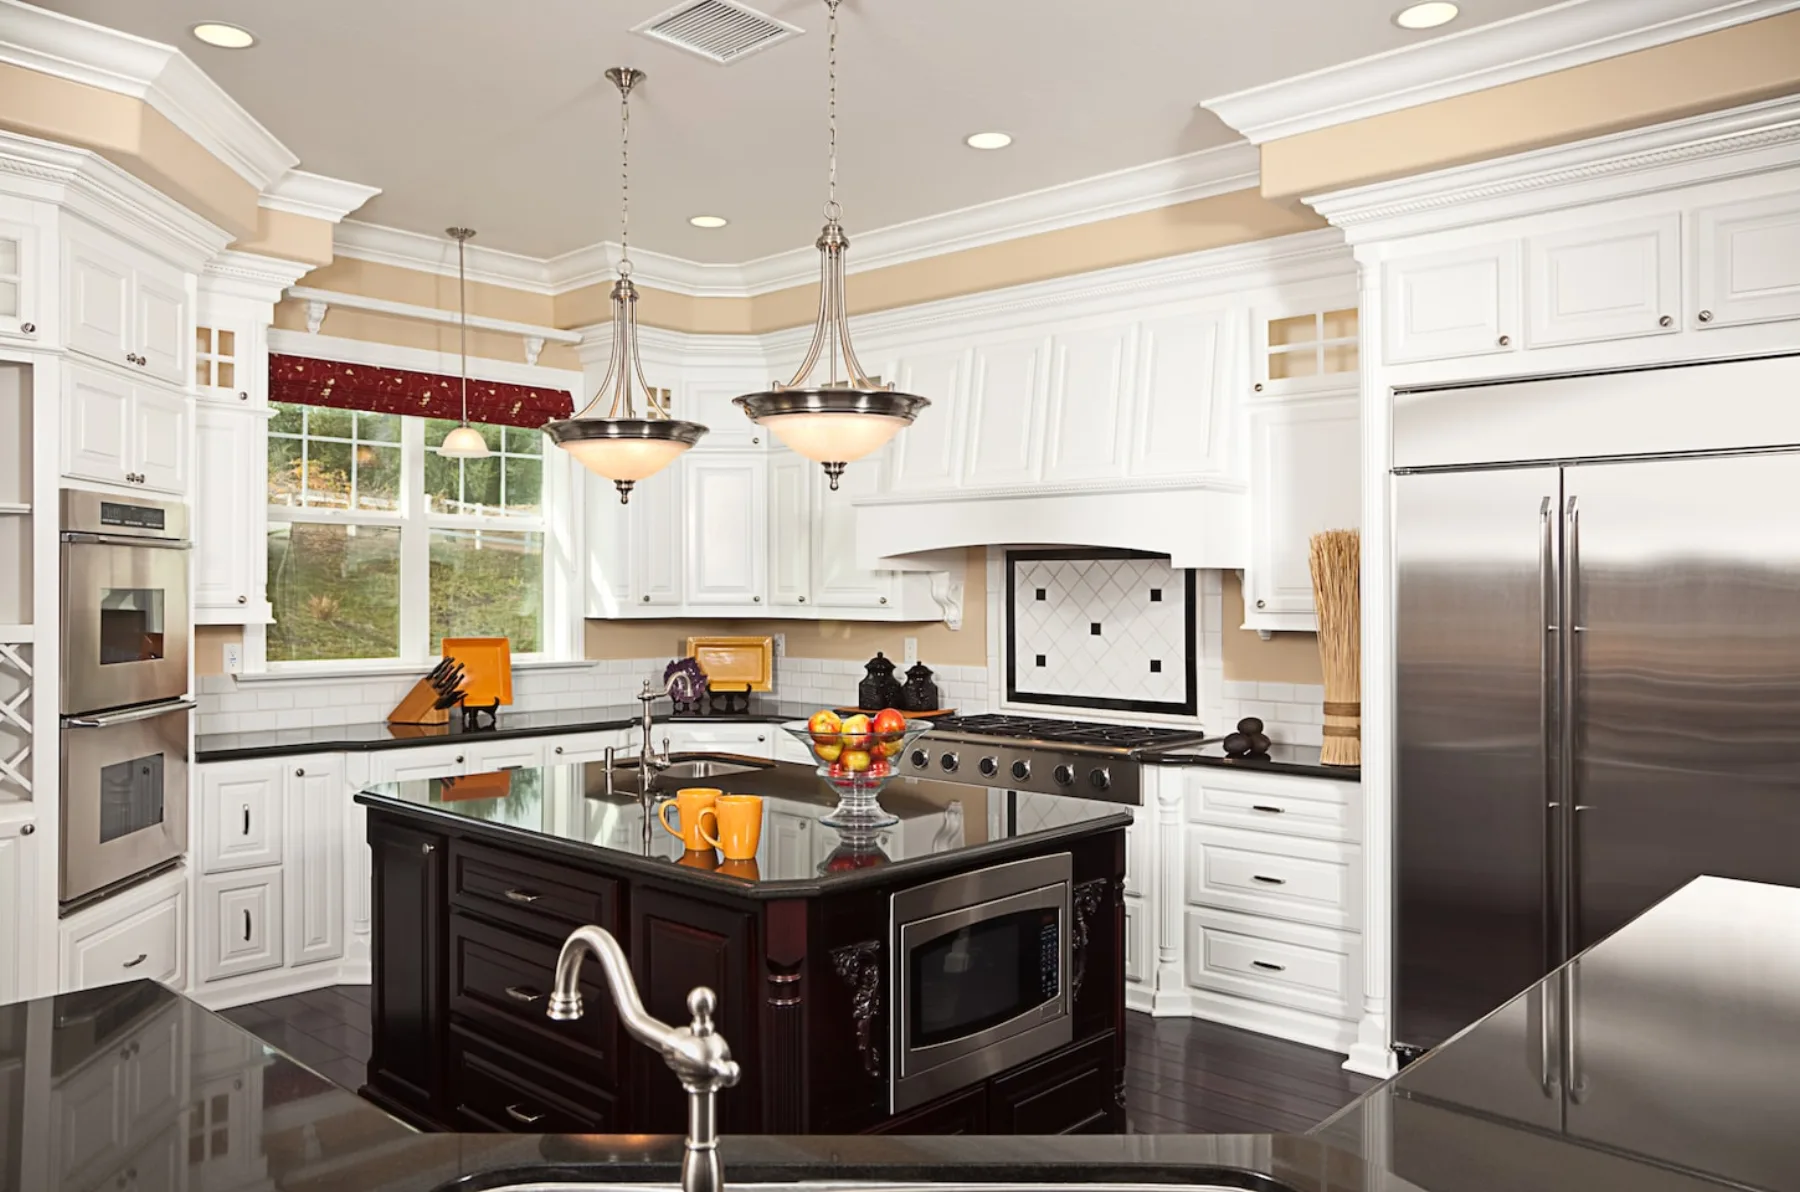
Countertop installation in Sarasota and Tampa: templating, leveling, seams and sink cutouts, plus countertop repair. Free estimate: (941) 212-2560.
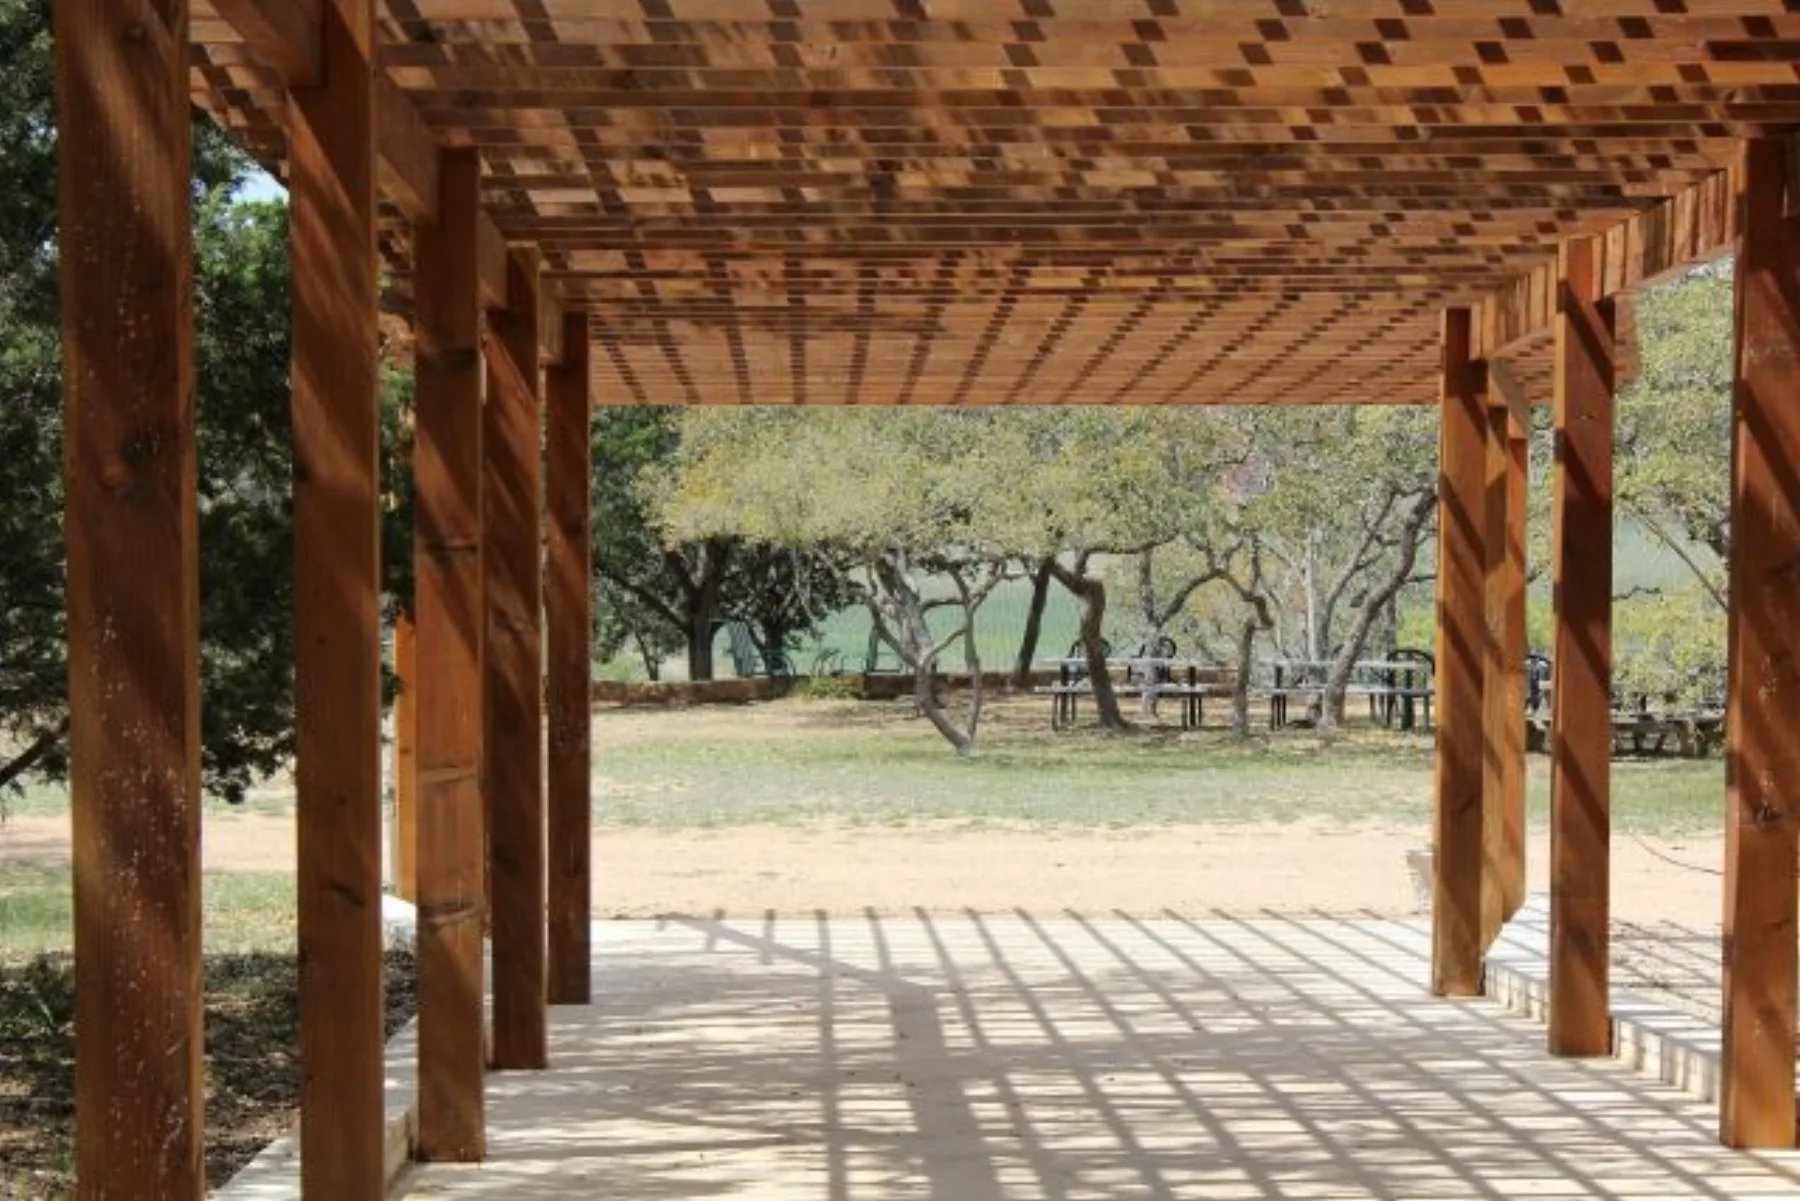
Custom pergola builders in Sarasota and Tampa. Wood pergolas engineered for Florida sun, wind and rain. Free estimate: (941) 212-2560.
How We Work
This page is written for designers, not homeowners. It covers how drawings are handled, how site measure and tolerance are managed, how the schedule coordinates with your other trades, and what condition the work is in when it is handed to your finisher.
Design intent survives or dies in the gap between the drawing and the room. Elevations, sections and shop details are treated as the specification: profiles, reveals, panel layouts and sightlines get built as drawn, and where the drawing leaves a detail open, the question comes back to you before material is cut rather than getting resolved on site by default.
Submittals and material confirmations happen up front. Profile samples, species and grade selections, and any value-engineering options get approved through your office so the installed work matches the specification your client signed off on. When a field condition conflicts with the drawing, you get a marked-up dimension and a proposed resolution, not a surprise at the walkthrough.
Good millwork starts at the shop drawing. Stile and rail layouts, panel divisions, crown build-ups and casing returns all get drawn and confirmed before fabrication, so proportions are settled on paper where changes are free. Crown build-ups in particular benefit from a detail drawing, because the projection and reveal of each layer decide whether the assembly reads as one molding or as stacked parts.
Field verification closes the loop. Site dimensions are taken after the adjacent surfaces exist: after drywall is finished, after flooring is down, after cabinets are set. Measuring off the plans alone transfers every framing tolerance straight into the millwork. Measuring the actual room absorbs those tolerances in the shop, where they can be distributed across scribes, fillers and joint placement the way your detail intends.
Rooms are never square, floors are never level and walls are never plumb, so tolerance has to be planned rather than discovered. Long runs of wainscoting get laid out from a level line, not off the floor. Crown gets checked against ceiling wander and the joints get placed where the wander hides. Countertop templates capture the wall conditions so tops scribe to the room rather than fighting it.
Where your specification sets a tolerance, such as reveal consistency at a paneled wall or gap limits at a countertop seam, that number governs the install and gets checked at handoff. Where the spec is silent, industry-standard finish tolerances apply and any deviation that will be visible after finishing gets raised with you before it is closed in.
Finish carpentry sits late in the sequence and inherits every slip before it. The working approach is to hold a firm install window, confirm readiness triggers with you or your contractor, and stay in contact as the upstream trades land. Trim goes in after paint prep but before final coats where the spec calls for caulked joints, and after flooring where baseboard meets finished floor. Countertop templating waits for cabinets to be set and level, and the install window follows template approval.
Punch work gets its own scheduled pass rather than leaking into the final week. If your project phasing needs the carpentry split across mobilizations, that structure gets priced and scheduled explicitly so neither of us is negotiating sequence mid-project.
Millwork and trim leave ready for your finisher: surfaces sanded to the agreed grade, nail holes filled, joints tight, end grain sealed where specified. Stain grade work leaves with matched putty in the holes and grain continuity preserved at the joints, because stain forgives nothing that paint would hide. Paint grade work leaves caulked where caulk belongs and clean where it does not.
Countertops hand off set, seamed and supported, with cutouts finished and undermount blocking in place, ready for plumbing and backsplash trades. The closeout includes any field dimensions or as-built notes your documentation needs. If the finisher finds a surface issue inside the agreed tolerance standard, it gets corrected on the punch pass. Call (813) 379-9922 for Tampa or (941) 212-2560 for Sarasota to put finish carpentry capacity on your next project.
Yes. Drawings, elevations and shop details are the specification. Ambiguities get raised with your office before cutting, and field conflicts come back to you with dimensions and a proposed resolution.
After the adjacent trades finish: drywall complete, flooring down, cabinets set. Measuring the finished room absorbs construction tolerance in the shop instead of transferring it into your millwork.
Your stated tolerance governs. Where the spec is silent, standard finish carpentry tolerances apply, and anything that will read visually after finishing gets flagged before it is closed in.
Work leaves sanded, filled and jointed to the agreed grade, paint grade or stain grade. Stain grade leaves with matched putty and preserved grain. Surface issues inside the tolerance standard get corrected on the punch pass.
Yes. Design projects run across both markets and the surrounding communities. Tampa: (813) 379-9922. Sarasota: (941) 212-2560.
Yes. Phased mobilizations get priced and scheduled explicitly up front, so sequencing is settled before the project starts rather than negotiated in the field.
Send the drawings or call to talk scope and schedule. Tampa: (813) 379-9922. Sarasota: (941) 212-2560. The work gets built as drawn, measured as built and handed off ready for your finisher.
Send a photo of the space and the rough dimensions and we will come back with a real number for the work.
(813) 379-9922 15219 Plantation Oaks Dr UNIT 4, Tampa, FL 33647
Tampa · Sarasota · Bradenton · St. Petersburg · Lakewood Ranch
We reply fast during working hours.